
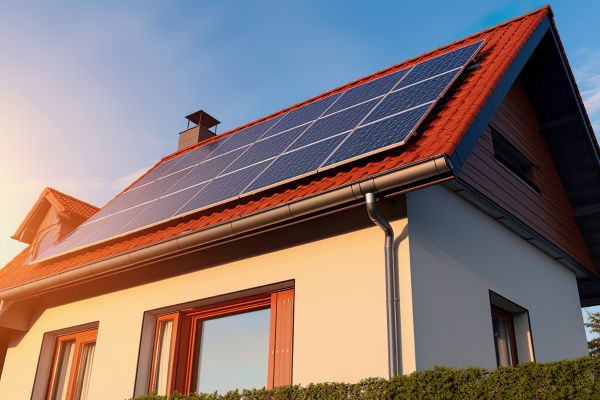
A Home That Works With the Sun
Building a passive solar house begins with a simple idea: let the home use sunlight, shade, air movement, and materials intelligently before relying on machines. It is not about covering every surface with technology or turning a house into something futuristic. In many ways, passive solar design feels older and more grounded than that. It borrows from the way people once built homes with the seasons in mind, then refines those ideas with modern insulation, glazing, and planning.
A passive solar house is designed to stay warmer in winter, cooler in summer, and more comfortable throughout the year by responding to its climate. The sun becomes part of the architecture. Windows are not placed only for the view. Roof overhangs are not just decorative. Floors, walls, and room layouts all play a part in how heat is collected, stored, and released.
That is what makes the concept quietly appealing. It does not ask a home to fight nature all day long. It asks the home to pay attention.
What Passive Solar Design Really Means
Passive solar design uses the natural path of the sun to help regulate indoor temperature. Unlike active solar systems, which rely on panels, pumps, fans, or mechanical equipment, passive solar design works mainly through the building itself. The orientation, windows, insulation, thermal mass, shading, and ventilation all come together as one system.
In cold months, the goal is to welcome low winter sunlight into the home. That sunlight enters through well-placed windows and warms surfaces inside. Materials such as concrete, stone, brick, tile, or dense plaster can absorb that heat during the day and release it slowly as temperatures drop.
In hot months, the goal changes. The house should block harsh summer sun, encourage airflow, and prevent heat from building up indoors. A good passive solar home is not simply a glass box facing the sun. That would overheat quickly and feel uncomfortable. The design has to be balanced, climate-aware, and carefully shaded.
This is why building a passive solar house starts long before construction begins. It starts with the land, the weather, the direction of sunlight, and the habits of the people who will live there.
Choosing the Right Orientation
Orientation is one of the most important decisions in passive solar design. In the Northern Hemisphere, the main living spaces and larger windows usually face south, where they can receive steady sunlight during winter. In the Southern Hemisphere, that direction is reversed, with north-facing windows doing the same job.
This sounds simple, but it affects the entire feel of the house. Living rooms, kitchens, breakfast areas, and frequently used spaces are often placed along the sunny side. Rooms that need less warmth or daylight, such as storage areas, garages, laundry rooms, and utility spaces, can sit on the colder or less exposed side.
The shape of the house matters too. A long, narrow layout often works better than a deep, boxy one because sunlight can reach more rooms. The building does not need to be extreme or unusual, but it should be arranged with purpose. When the orientation is right, the house begins with an advantage that no appliance can fully replace.
Windows That Do More Than Frame a View
Windows are central to passive solar performance, but more glass is not always better. The right window in the right place can brighten a room and help warm it naturally. Too much glass, especially on the wrong side of the house, can create glare, heat loss, and summer overheating.
South-facing windows in cooler climates are often the main collectors of winter sunlight. East-facing windows bring soft morning light, while west-facing windows can be more difficult because afternoon sun tends to be hot and intense. North-facing windows, depending on the hemisphere, usually provide softer light but little heat gain.
Modern high-performance glazing makes passive solar design much easier than it used to be. Double or triple glazing, low-emissivity coatings, and insulated frames help reduce heat loss while still allowing useful sunlight in. Still, the design should never depend on windows alone. Glass must be paired with shading, insulation, and interior materials that can manage the heat it brings.
A passive solar window is not just an opening. It is part of the home’s climate strategy.
The Role of Thermal Mass
Thermal mass is one of the quiet heroes of passive solar design. It refers to materials that can absorb, store, and slowly release heat. Concrete floors, stone walls, brick fireplaces, tile surfaces, and even thick earthen materials can all serve this purpose.
When winter sunlight enters the home, it warms these dense materials. Instead of the room heating up quickly and cooling down just as fast, the thermal mass helps smooth out temperature changes. The house feels steadier. Less jumpy. More settled.
But thermal mass has to be used thoughtfully. If it is hidden under thick carpet or placed where sunlight never reaches, it cannot do much. If there is too much thermal mass without enough sunlight, the house may feel cool and heavy. The balance depends on climate, window size, insulation levels, and how the rooms are used.
In warmer climates, thermal mass can also help keep interiors cooler, especially when paired with night ventilation. The material absorbs heat during the day, then releases it when cooler air moves through the house at night. It is a slow rhythm, but a useful one.
Insulation and Airtightness Matter More Than They Show
A passive solar house may be shaped by sunlight, but insulation is what helps protect the comfort that sunlight creates. Without proper insulation, collected heat escapes too quickly in winter. In summer, unwanted heat finds its way inside. The result is a house that looks solar-conscious but does not perform well.
Good insulation belongs in the roof, walls, floors, and around foundations where needed. Airtight construction is just as important. Small gaps around windows, doors, pipes, and framing can cause drafts and energy loss. A leaky house is difficult to control, no matter how carefully it is oriented.
This does not mean the house should feel sealed off or stuffy. Fresh air still matters. The difference is that ventilation should be intentional, not accidental. Well-designed airflow, operable windows, vents, and sometimes heat recovery ventilation can keep indoor air healthy without wasting energy.
The best passive solar homes often feel calm because the temperature does not swing wildly. That calmness comes from the less glamorous parts of design: sealing, insulating, detailing, and building carefully.
Shading for Summer Comfort
A home that welcomes winter sun must also know how to reject summer heat. Shading is the part of passive solar design that makes this possible. Roof overhangs, pergolas, exterior blinds, shutters, trees, and awnings can all help block high summer sun before it enters the glass.
Fixed overhangs are especially useful when designed according to the sun’s seasonal angle. In winter, when the sun is lower, light can reach under the overhang and enter the home. In summer, when the sun is higher, the same overhang casts shade across the window.
Landscaping can add another layer of comfort. Deciduous trees, for example, provide shade in summer and lose their leaves in winter, allowing more sunlight through. Vines, trellises, and planted courtyards can soften heat around the home while making outdoor spaces more pleasant.
Good shading feels almost invisible when it works well. The room is bright but not harsh. Warm but not stuffy. Protected without feeling closed in.
Ventilation and Natural Airflow
Passive solar design is not only about heat. Air movement is just as important, especially in mild or warm climates. A house that can catch breezes, release hot air, and encourage cross-ventilation will feel more comfortable with less mechanical cooling.
Window placement plays a major role. Openings on opposite sides of a room allow air to move through instead of getting trapped. Higher windows, vents, or clerestory openings can help warm air escape as it rises. In some designs, stairwells or central spaces act like thermal chimneys, pulling air upward and out.
The local climate should guide these choices. A home in a dry region may benefit from night flushing, where cool evening air is brought in to lower indoor temperatures. A humid climate may need more careful ventilation, since moving air helps comfort but does not always remove moisture.
The point is not to avoid mechanical systems entirely. Many passive solar homes still use heating, cooling, or ventilation equipment. They simply need less of it, and they use it less often.
Everyday Benefits of Passive Solar Living
The benefits of building a passive solar house are practical, but they are also felt in small daily ways. Rooms with good daylight often feel more inviting. Winter mornings can feel less cold. Energy bills may be lower because the home is doing part of the work naturally. During power interruptions or extreme weather, a well-designed passive house may stay comfortable longer than a conventional one.
There is also a different relationship with time and weather. You notice the path of sunlight across the floor. You learn which windows to open in the evening. You understand why a shaded porch matters in July and why a sunlit wall feels good in January. The house becomes less like a sealed container and more like a place connected to its surroundings.
Of course, passive solar design is not magic. Poor planning can lead to overheating, glare, or rooms that do not perform as expected. Success depends on climate-specific design and careful construction. But when the pieces fit, the result is a home that feels thoughtful without feeling complicated.
A Thoughtful Way to Build
Building a passive solar house is really about respect for place. It asks where the sun rises, where the wind comes from, how cold the nights get, and how people actually live inside the rooms. It turns those answers into walls, windows, shade, and materials.
The beauty of passive solar design is that it does not rely on one dramatic feature. It works through many quiet decisions made well. A window placed with care. A floor that holds warmth. An overhang that shades at the right hour. Insulation that keeps comfort from slipping away.
In the end, a passive solar house is not only an energy-efficient building. It is a more attentive one. It uses what is already there, sunlight, air, mass, and shade, and shapes them into everyday comfort. That kind of design feels less like a trend and more like common sense returning home.
