
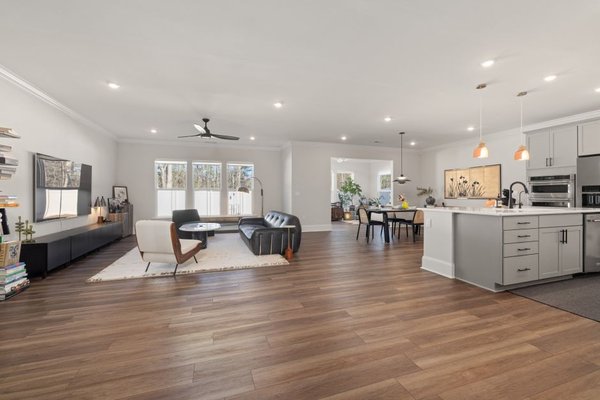
Knocking down a wall feels like progress. It’s the renovation move everyone’s seen on home improvement shows, and it promises exactly what most families want: more light, more connection, more room to breathe. But an open floor plan isn’t automatically the right answer for every household, and a zoned living space isn’t automatically outdated. Before you commit to either layout philosophy, it helps to look at what each one actually delivers once the dust settles and daily life takes over.
What “Open Concept” Really Means
An open concept layout removes the walls between key living areas, typically the kitchen, dining room, and living room, to create one continuous space. There’s no formal boundary between where you cook and where you relax. Sightlines stretch from one end of the home to the other, and natural light from windows on either side can travel further into the interior.
This layout became popular for good reason. It suits how a lot of modern households actually function, especially where parents want to keep an eye on kids while cooking, or where entertaining guests means everyone naturally gathers in one place instead of being split across rooms.
What “Zoned” Layout Really Means
A zoned living space takes the opposite approach. Rooms are separated by walls, partial dividers, or level changes, giving each area a defined purpose and a degree of privacy. The kitchen stays a kitchen. The living room stays a living room. Noise, smells, and mess are contained rather than shared across the whole floor.
Zoned homes were the default for most of the 20th century, and they’re seeing renewed interest now, particularly from people who found during remote work or multigenerational living that separate rooms aren’t a limitation. They’re a feature.
Open Concept vs Zoned Layout: A Side-by-Side Comparison
Light and Airflow
This is where open concept wins outright. Without interior walls blocking the path, light and air move freely through the home, which can make even a modestly sized house feel considerably larger. Zoned layouts can still be bright, but it usually takes more windows, skylights, or careful room placement to achieve the same effect.
Noise and Privacy
Here, the zoned living space has the clear advantage. A closed kitchen means the sound of blenders, pots, and dishwashers doesn’t travel into a video call happening in the next room. A closed-off living room means the TV doesn’t compete with someone trying to read at the dining table. Open layouts, by contrast, blend every sound and smell into one shared experience, which some households love and others find exhausting.
Furniture Placement and Flexibility
Open concept spaces give you more freedom to rearrange furniture since there are fewer walls dictating where things go. But that same openness means every piece of furniture is visible from almost anywhere in the home, so clutter or mismatched decor stands out fast. Zoned rooms are easier to decorate independently, letting you commit to a bold style in one room without it clashing with the room next door.
Cooking Mess and Kitchen Smells
An open floor plan puts the kitchen on full display at all times, which means last night’s dishes or the smell of fried food doesn’t stay contained. A zoned kitchen with a door or partial wall keeps cooking activity, and its side effects, out of sight and out of the living space until you’re ready to deal with them.
Resale Value and Buyer Appeal
Open concept homes have generally been easier to sell over the past decade, since many buyers walk in expecting that layout and view it as modern and desirable. That said, this trend has been softening. Some buyers now specifically ask for at least one closed-off room, whether for a home office, a quiet nursery, or simply a break from constant openness. A hybrid layout, open where it counts and zoned where privacy matters, often appeals to the widest range of buyers.
Cost of Renovation
Converting a zoned home into an open concept layout usually means removing load-bearing walls, which requires structural beams, permits, and a licensed contractor. This can get expensive quickly. Going the other direction, adding walls or partitions to zone an open space, is typically far cheaper and less invasive, since it doesn’t touch the structural integrity of the home.
Which Layout Fits Your Lifestyle?
There’s no universal winner in the open concept vs zoned layout debate. It comes down to how your household actually lives day to day.
An open floor plan tends to suit families with young children who need to be supervised across multiple activities, people who entertain often, and anyone who values a bright, spacious feel over acoustic privacy. A zoned living space tends to suit households with people working from home, multigenerational families sharing one roof, or anyone who simply prefers a quieter, more contained environment where each room has its own identity.
Many homeowners are now landing somewhere in between: an open kitchen and living area, paired with a closed-off office, den, or bedroom wing. This layout comparison isn’t really about picking a side. It’s about identifying which parts of your daily routine need connection and which parts need a door.
Frequently Asked Questions
Is open concept still popular in 2026?
Yes, but its dominance has softened. Many homeowners and buyers now prefer a hybrid approach, keeping the kitchen and living area open while enclosing at least one room for privacy or quiet work.
Which layout is better for small homes?
Open concept generally works better in smaller homes since it removes visual barriers and makes limited square footage feel larger. Zoned layouts can work too, but they require more deliberate planning to avoid feeling cramped.
Does a zoned layout hurt resale value?
Not necessarily. While open concept has historically been favored by buyers, a well-designed zoned home with clear, functional rooms still appeals strongly to families who value privacy, especially in markets where remote work has increased demand for dedicated office space.
Can I convert an open concept home back into a zoned layout?
Yes. Adding partitions, partial walls, or sliding doors is a relatively affordable way to reintroduce zoning without a full structural renovation, making it easier to reverse than the other way around.
Whichever direction you lean, the smartest approach is to walk through your actual daily routine before making a decision. Think about where you cook, where you work, where you unwind, and how much of that you want shared versus separate. That answer will tell you more than any design trend ever could.
