
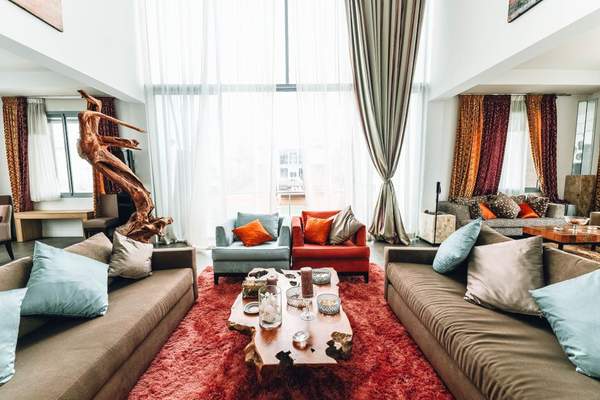
Large living rooms offer space to breathe, but that extra square footage can easily work against you. A single sofa pushed to one wall and a television placed on the opposite side may leave the centre feeling empty, while guests sit too far apart for comfortable conversation. The solution is not necessarily more furniture. It is a clearer plan that divides the room into purposeful, welcoming zones.
That approach fits the direction of living-room design in 2026, which favours relaxed, personal spaces over stiff showrooms. Instead of arranging everything for one perfect photograph, homeowners are creating flexible places for talking, reading, playing games and unwinding. Thoughtful conversation areas help a large room feel warm, social and genuinely lived in.
Start With How the Room Is Actually Used
Before moving furniture, list the activities that regularly happen in the room. You may need a main gathering space for family evenings, a smaller pair of chairs for coffee, a reading corner near a window and a clear route to doors or adjoining rooms. These everyday habits should shape the layout more than symmetry alone.
A useful conversation area layout gives each activity enough space without making the zones feel disconnected. In a family home, for example, the main sofa and two chairs might face a coffee table near the fireplace, while a compact game table sits behind the sofa. Both areas belong to the same room, yet each has a clear purpose.
Choose an Anchor for Each Conversation Area
Every seating group needs something that visually holds it together. In the main zone, that anchor might be a fireplace, a large window, a bookcase or a coffee table. In a secondary area, it could be a round side table, a floor lamp or a piece of art. An anchor prevents furniture from looking scattered across an oversized floor.
Area rugs are especially effective because they create an invisible boundary. Ideally, at least the front legs of the sofa and chairs should sit on the rug. A rug that is too small can make the furniture appear separated, so measure the full seating arrangement rather than buying according to the room’s total dimensions.
Bring Seating Close Enough for Easy Conversation
People should be able to speak without raising their voices or leaning forward awkwardly. In many rooms, comfortable conversational distance means keeping seats roughly six to ten feet apart, depending on furniture depth and the size of the central table. The exact measurement matters less than the experience: sit in each chair and check whether the arrangement feels natural.
A common mistake in large rooms is lining every piece against the walls. Pulling sofas and chairs inward creates intimacy and leaves space behind them for circulation, a console table or another functional zone. Floating furniture may initially feel unusual, but it often produces a much better seating arrangement.
Use Furniture to Define Zones
The back of a sofa can act as a soft divider between two areas. A slim console behind it reinforces the boundary and provides a place for lamps, books or decorative objects. Open shelving, benches and low cabinets can also separate zones while preserving sightlines and natural light.
For a particularly long living room, place two conversation groups along the length rather than stretching one arrangement across the entire space. The larger group can handle family gatherings, while the smaller group might include two swivel chairs and a table. Swivel seating is useful because it allows people to turn toward either zone when more guests arrive.
Mix Seating Types for a More Natural Look
A room filled with matching sofas and chairs can feel formal and inflexible. Current large living room ideas lean toward a collected mix: a comfortable sofa, two upholstered chairs, a bench, an ottoman or a daybed. Different shapes and heights add character while giving people choices about where and how they sit.
Connect the mix through one repeated element, such as wood tone, fabric colour or rounded forms. A curved chair can soften a boxy sofa, while matching armchairs give a secondary area a calm sense of order.
Protect Clear Walking Routes
Conversation areas should feel enclosed, not obstructive. Leave obvious paths between doorways and around furniture, and avoid routing traffic through the centre of a seating circle. In busy areas, a passage of about three feet is a practical target.
Test the layout before committing. Use painter’s tape to mark the edges of furniture and rugs on the floor, then walk through the room carrying a tray or laundry basket. This simple exercise reveals tight corners and awkward detours that are easy to miss on a floor plan.
Layer Lighting Within Each Zone
One ceiling fixture rarely makes a large room feel inviting. Give each conversation area its own lighting layer, such as a floor lamp beside a chair, a table lamp on a console or a pendant above a game table. Separate lighting makes each zone feel intentional and allows the mood to change throughout the evening.
Connect the Zones Through Colour
Separate areas should have individual identities, but they still need to read as one room. Repeat a colour from the main rug in cushions across the room, use related metal finishes on lamps or carry the same wood tone between tables. These small echoes create continuity without making every piece match.
Useful related topics for further reading include living room furniture placement, choosing the right rug size and open-plan room zoning. Each one supports the same practical decisions involved in shaping a comfortable large room.
FAQ
How many conversation areas can a large living room have?
Most large living rooms can comfortably support two zones, while exceptionally wide or open-plan rooms may hold three. The right number depends on traffic flow, furniture scale and how many activities need dedicated space.
Should all seating face the same focal point?
No. The main group may face a fireplace or television, while a secondary group can focus on a window, table or artwork. Angled or swivel chairs can connect different focal points and make the arrangement more flexible.
Can two conversation areas use different rugs?
Yes. The rugs do not need to match, but they should share a compatible colour, texture or level of formality. Their sizes should suit their individual furniture groups rather than being identical.
What furniture works best for a small secondary seating area?
Two compact armchairs with a round table are a reliable choice. A chaise, bench or pair of swivel chairs can also work well, especially near a window, bookshelf or drinks cabinet.
Create a Room That Encourages People to Stay
The best large-room layout is not the one that fills every empty corner. It is the one that brings people into comfortable proximity, supports real routines and still allows effortless movement. By anchoring each zone, floating furniture away from the walls, layering light and repeating a few visual details, you can turn an oversized living room into a series of connected, welcoming places where conversation happens naturally.
