
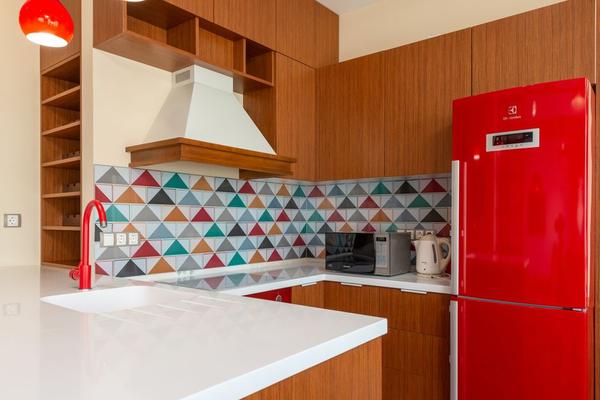
Kitchen styles change quickly, but the way people move between food storage, preparation, cooking and cleaning changes far less. That is why the kitchen work triangle remains useful. It is not a rigid decorating formula or a promise that every kitchen will function perfectly. It is a planning tool that shows whether the refrigerator, sink and main cooking appliance are positioned at practical distances from one another.
Used thoughtfully, the work triangle rule reduces unnecessary walking and awkward cross-traffic. Modern kitchens work best when this classic principle is combined with activity zones, counter space and household routines.
What the kitchen work triangle connects
The three points are the refrigerator, the primary sink and the main cooking surface, usually a hob or range. They represent the activities repeated most often during meal preparation: taking out ingredients, washing or preparing them, and cooking them. Imaginary lines drawn between the centre-front of each work centre form the triangle.
The points should be close enough for efficient movement but not so close that doors, drawers and people compete for space. Good kitchen layout design also leaves landing space beside each centre for ingredients and hot cookware.
The main distance principles
Professional planning guidance commonly recommends that each side measure about 4 to 9 feet, or 1.2 to 2.7 metres. The combined length of all three sides should generally be no more than 26 feet, approximately 7.9 metres. These are planning guidelines rather than universal building-code rules, but they offer a practical starting point.
A triangle that is too small creates congestion; one that is too large adds repeated trips. Major traffic routes should stay outside it, and tall cabinets, islands or peninsulas should not block direct paths between work centres.
How to measure your kitchen
Measure from the centre-front of the refrigerator to the centre-front of the sink, then from the sink to the cooking surface, and finally back to the refrigerator. Follow the shortest realistic walking path rather than measuring through an island or cabinet. Test the plan with appliance and cupboard doors open, because a generous-looking drawing may become cramped in use.
How the triangle works in common layouts
Galley kitchens
In a galley kitchen, the three points may form a narrow triangle or a zigzag across two parallel runs. Avoid placing the sink and hob directly opposite one another if open doors or work areas would clash. Keeping the refrigerator near the entrance can let someone collect a drink without entering the main preparation zone.
L-shaped and U-shaped kitchens
These layouts naturally support an efficient kitchen layout because each centre can occupy a different run. In an L-shaped room, an island may hold the sink or hob to complete the triangle. A U-shaped kitchen often creates short routes, although appliances placed too close to corners can leave worktops difficult to use.
Open-plan kitchens with islands
An island can improve the triangle by bringing one function closer to the others, but it can also become an obstacle. Before finalising it, mark its footprint on the floor with tape and rehearse a typical sequence: take vegetables from the refrigerator, rinse them, chop them and carry them to the hob. This simple test often exposes a pinch point that a floor plan does not show.
A guide to kitchen island spacing can help with clearances, while small kitchen layout ideas may be more useful when an island would make circulation too tight.
When the classic triangle needs adapting
Many kitchens now serve multiple cooks and contain extra appliances. A second sink, wall oven, pantry or coffee station can create several important work centres, making linked zones more useful than one forced triangle.
A preparation zone might include the main sink, knives, chopping boards and a clear counter. A cooking zone can group the hob, oven, pans and utensils. Food storage may combine the refrigerator with a nearby pantry. The triangle still connects the three primary centres, while zoning handles the smaller tasks around them. A kitchen zoning guide can help refine these relationships.
In two-cook households, check whether routes overlap. Sensible zones can still cause collisions when both people need the same narrow aisle. The goal is smooth, safe movement, not merely the shortest distance.
A practical before-and-after example
Imagine an L-shaped kitchen where the refrigerator stands at the far end, the sink sits under a window and the hob is beside the garden doorway. The measurements may fall within the recommended range, yet everyone entering or leaving walks between the sink and hob. Moving the hob farther along the run could keep traffic outside the triangle and create preparation space between washing and cooking.
This example shows why measurements alone are not enough. The strongest plan also considers door swings, bin placement, dishwasher access, counter space and the direction people travel. Sometimes shifting one appliance by a single cabinet width improves the entire sequence.
Common planning mistakes
One mistake is treating the triangle as a shape that must look perfectly balanced. An irregular triangle can work well if the routes are clear. Another is placing the refrigerator so its open door blocks the main aisle or prevents access to a nearby counter.
Use the triangle as a diagnostic tool
Rather than asking whether a plan follows the rule perfectly, ask what each journey feels like. Can ingredients move from storage to preparation without crossing a busy doorway? Is there a clear counter between the sink and hob? Can one person use the refrigerator while another cooks? Do open doors block essential routes?
These questions turn an old formula into a practical test. Finishes may change, but obstructed routes will always make a kitchen harder to use.
Frequently asked questions
Does every kitchen need a work triangle?
No. A single-wall kitchen cannot form a true triangle, and very large or multi-cook kitchens may work better with several activity zones. The principle is still useful for checking distances and the sequence between storage, washing and cooking.
Can an island be part of the work triangle?
Yes. An island containing the sink or hob can create an effective third point. It should have suitable services and landing space while leaving clear routes around all sides.
What if my triangle is longer than 26 feet?
A longer total does not automatically make a kitchen unusable, but it may signal excessive walking. Consider moving a primary appliance, adding a preparation sink or reorganising the room into focused work zones.
Should the dishwasher be included?
The dishwasher is not one of the three main points, but its position matters. It is usually most convenient near the sink, provided its open door does not block preparation or circulation.
A balanced principle for modern kitchens
The kitchen work triangle is most valuable when treated as a foundation rather than a commandment. Start with sensible distances between the refrigerator, sink and cooking surface, then test the layout against traffic, worktop space, appliance doors, storage and household routines. That combination creates a kitchen that feels comfortable in daily use, even as design trends continue to evolve.
