
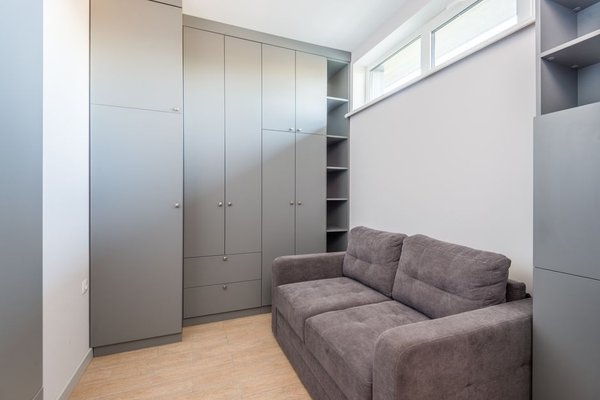
Small living rooms rarely have just one job. The same few square feet may need to handle movie nights, conversations, a work session, and a clear route to the kitchen. That is why the best small living room layout ideas start with movement, not a shopping list. Often, changing the direction of a sofa makes more difference than replacing anything.
Think of the room as a set of paths and destinations. People need to enter, sit, reach a table, open doors, and move past one another. Once those actions work comfortably, the room usually looks more spacious, too.
Map the Paths Before Moving Furniture
Stand in each doorway and notice where you naturally walk. Do you cross the middle of the room to reach another door? Do you head straight toward a window or balcony? Those routes deserve space before the seating area claims it.
Measure the room, including door swings, windows, radiators, and built-in features. Sketch an overhead plan and mark the footprint of existing furniture, plus the space needed to pull out a chair or open a cabinet. A compact living room layout becomes easier to solve when obstacles are visible rather than guessed.
As a starting point, aim for roughly 30–36 inches along a main walkway and 14–18 inches between a sofa and coffee table. These are flexible design guidelines, not building-code requirements; accessibility needs may call for more space. A route that requires people to turn sideways is a sign to rethink the arrangement.
Choose a Layout That Matches the Room’s Shape
For a long, narrow living room: Keep traffic on one side
Position the sofa along a long wall, with the main walking route running beside the seating zone rather than through its center. Put the television or main focal point opposite the sofa. If an accent chair blocks the route, move it toward a corner and angle it into the conversation.
Imagine a room 10 feet wide and 16 feet long, with a doorway at one short end. If a 36-inch-deep sofa occupies one side, preserving a 30-inch passage on the opposite side leaves about 54 inches between those bands. That width must accommodate legroom and any table, so a large central coffee table may be the wrong fit. Leaving the middle open can be the smarter space saving layout.
For a square room: Build an L-shaped conversation zone
A square living room can feel awkward when every piece faces a different wall. Start with the sofa facing the strongest focal point, then angle a chair toward it to form an L. This creates conversation without demanding a second large sofa. Keep the chair clear of the door.
If a rug is already in the room, use it to connect the seats visually. Having at least the front legs of the main seats on it often looks more cohesive than a tiny rug isolated under the table. For more on proportions, a living room rug size guide can help.
For a pass-through room: Make the walkway the boundary
When two doorways sit on opposite sides, the living room can become a hallway with furniture in it. Resist placing a coffee table directly between those doors. Instead, cluster seating to one side and treat the continuous walking strip as part of the plan, not wasted floor space.
The back of a sofa can define the seating zone, provided it does not narrow circulation. The goal is to make the passage obvious enough that guests do not cut between people having a conversation.
For an open-plan room: Define the living area without closing it off
In an open-plan apartment, float the sofa with its back toward the dining area if space permits. This establishes an edge without building a visual barrier. Align the rug and seating around one focal point, then leave a continuous route between the entry, kitchen, and dining table.
Give Every Seat a Purpose
A common small living room arrangement mistake is distributing chairs evenly just to fill corners. Ask which seats people use. One sofa and one movable chair may create a more welcoming space than several seats lined around the perimeter. Bring seating close enough for natural conversation instead of making guests speak across an empty center.
Not every chair needs to face the television. An angled chair can serve reading, chatting, and occasional screen viewing. A side table shared by two seats may be more useful than a table at every armrest. If the room doubles as an office, decide where work items will go at the end of the day rather than letting them spread into the walkway.
Make the Focal Point Work With Windows and Doors
A television does not automatically need the largest wall. Check for glare at the times you normally watch and avoid a position that makes everyone crane their necks. A window, fireplace, or artwork can anchor the arrangement when screen viewing is secondary.
Keep tall pieces away from narrow entrances, where they can make the room feel compressed. Leaving a window wall relatively open preserves daylight and depth. If the room still feels gloomy, lighting ideas for small rooms can help you add task and ambient light without crowding the floor.
Test the Plan With Tape Before Committing
Use painter’s tape to outline the sofa, table, chair, and desired walkway on the floor. Walk from the entrance to each destination while carrying a laundry basket. Sit down and stand up. Open every door. Ask someone to pass while you remain seated.
If a table interrupts movement, try rotating or relocating it before removing a seat you actually use. If an angled chair creates a bottleneck, straighten it. A thoughtful layout is less about perfect symmetry and more about eliminating repeated daily frustrations. For more room-shape examples, explore a small-space furniture arrangement guide.
Frequently Asked Questions
What is the best layout for a very small living room?
Start with a sofa against or near a wall, an optional chair angled toward it, and one uninterrupted walking path. Door positions and how you use the room determine the best arrangement.
Should all furniture touch the walls?
No. Moving a sofa slightly away from the wall can create visual breathing room, and floating it can define a zone in an open-plan space. Do not sacrifice an essential walkway just for that effect.
How do I arrange a living room with two doorways?
Connect the doorways with the clearest practical route first. Arrange seating beside it, keeping tables and chair legs out of the passage.
Can a small living room have separate zones?
Yes. A reading chair near a window or a compact work corner can coexist with the main seating area when each has a clear footprint and shares circulation sensibly.
A Layout That Works in Real Life
Better room planning often means protecting a path, grouping seats more closely, and letting one area do more than one job. Try moving what you own before adding anything new. When you can cross the room easily, sit comfortably, and use each zone without shifting furniture, every inch is doing useful work.
