
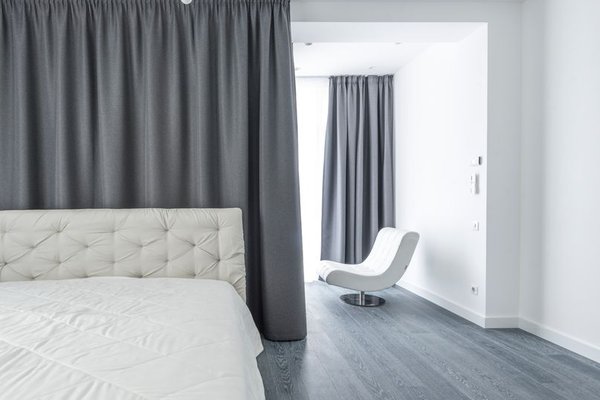
A bedroom can look beautiful and still feel awkward to use. You notice it when the door bumps into furniture, the route to the wardrobe is cramped, or you have to sidestep around the bed every morning. Good bedroom flow removes those frustrations and creates a comfortable rhythm throughout the day.
That practical focus fits the calmer, less cluttered bedrooms shaping 2026 interiors. The aim is not strict minimalism. It is to give sleeping, dressing, storage and movement enough space. The most useful bedroom layout tips begin with function, then add style once the room works.
Start With the Room, Not the Furniture
Measure the room before moving anything. Record each wall and mark doors, windows, radiators, sockets, built-in wardrobes and awkward corners. Measure the furniture too, including open drawers and hinged wardrobe doors.
This prevents a layout that looks fine on paper but fails in daily use. A dresser may fit between the bed and wall yet block the walkway when a drawer opens. A wardrobe may sit neatly in a corner but interfere with the door. Plan for furniture in use, not just furniture at rest.
Place the Bed First
The bed is usually the largest item and the visual anchor, so position it before arranging anything else. In many rooms, the strongest location is against a solid wall where it does not obstruct the entrance, wardrobe or main window. Ideally, you should be able to see the doorway from the bed without placing the bed directly in its path.
One of the most reliable bed placement ideas is centring the headboard on the longest uninterrupted wall. This often creates balanced space on both sides. Perfect symmetry is not essential, though. In a compact room, moving the bed slightly off-centre may create a wider route to storage or let a door open properly.
Can a Bed Go Under a Window?
A bed under a window can work when other walls are broken up by doors or fitted storage. Keep the headboard low enough to preserve light and make sure curtains, blinds and handles remain accessible. Avoid this position when there is a strong draught, a radiator below the window or an emergency exit that must stay clear.
Create Clear Walking Routes
After placing the bed, identify the routes you use most: door to bed, bed to wardrobe, bed to bathroom and bed to window. These paths should feel direct. As a practical target, try to keep roughly 30 inches of comfortable walking space along main routes, with more where the room allows. Smaller gaps may work beside a bed, but they should not force you to turn sideways.
Pay special attention to the foot of the bed. A bench, ottoman or deep dresser can make this area feel blocked. If the passage is tight, remove the extra piece or choose something shallower. Open floor area is not wasted space; it is what allows the layout to function calmly.
Arrange Storage Around Daily Habits
Storage should support your routine rather than dominate the room. Place the wardrobe where its doors can open fully and where you can step back to see the contents. Keep a dresser close enough to make dressing convenient, but avoid lining every wall with bulky furniture.
Use fewer pieces that work harder. An ottoman bed can hold seasonal items, while wall-mounted bedside shelves save floor area. A tall chest uses vertical space more efficiently than a wide dresser, although tall furniture should be secured safely. These choices improve function while reducing visual clutter.
Keep Bedside Furniture in Scale
Bedside tables should suit the bed and leave room to move. Their tops are most comfortable near mattress height, making a lamp, book or glass easy to reach. In small bedrooms, narrow tables, floating shelves or wall-mounted lights can free valuable space.
Protect Doors, Windows and Useful Light
A room feels poorly planned when furniture interrupts a door swing or blocks a window. Leave enough clearance to open the bedroom door naturally and avoid tall pieces that cut off daylight. If a wardrobe must sit near a window, make sure it does not crowd curtains or cast an unnecessary shadow.
Consider artificial lighting at the layout stage too. The bed needs convenient reading light, the wardrobe area benefits from clear illumination, and a dressing table should not face a dark wall. Planning sockets and furniture together prevents trailing cables and awkward lamp positions.
Adapt the Layout to the Room Size
Small Bedrooms
In a small bedroom, protect one clear main route and be selective about secondary furniture. Choose a bed size that leaves usable circulation rather than the largest bed that can technically fit. Sliding wardrobe doors, shallow storage and furniture with visible legs can help the floor feel more open. If a desk is necessary, a narrow or wall-mounted design may work best.
Large Bedrooms
A large bedroom can feel disconnected when every item is pushed against a wall. Use the bed to establish the main zone, then add a reading chair, dressing area or bench only when there is generous circulation. A rug can connect the bed and bedside tables.
Test the Flow Before Finalising
Use painter’s tape to mark major furniture outlines on the floor, or make a simple scale drawing. Then walk through your normal routine. Enter the room, approach both sides of the bed, open the wardrobe, pull out drawers and reach the curtains. This quick test often reveals problems that measurements alone miss.
Review the view from the doorway as well. A clear sightline toward the bed or a calm focal wall usually feels more welcoming than the side of a wardrobe. Good bedroom flow is physical and visual: the room should be easy to understand at a glance.
Frequently Asked Questions
What is the best position for a bed?
The best position usually places the headboard against a solid, uninterrupted wall while keeping doors, wardrobes and main walkways clear. The exact wall depends on the room’s shape and fixed features.
How much space should be left around a bed?
Around 30 inches is a useful target for comfortable circulation on regularly used sides, although compact rooms may require less. Prioritise the main route and avoid gaps that force you to squeeze past furniture.
Should all bedroom furniture sit against the walls?
Not always. Wall placement often saves space in a small room. In a larger room, pulling a chair or bench slightly inward can create a purposeful zone, provided the walkways remain open.
How can I improve flow without buying furniture?
Remove unnecessary pieces, clear the route from the door, and relocate anything that blocks windows, drawers or door swings. Even switching the bed and dresser can make the room easier to use.
A Better Bedroom Begins With Easier Movement
Learning how to layout a bedroom for better flow is less about following one perfect floor plan and more about matching the space to real life. Measure carefully, place the bed thoughtfully, preserve clear routes and make sure storage opens without conflict. When movement feels natural, the bedroom becomes calmer, more functional and easier to keep tidy. Style still matters, but the strongest layouts make comfort part of the design.
